University of Victoria Cheko'nien House
The University of Victoria (UVIC) Čeqʷəŋín ʔéʔləŋ (Cheko'nien House) is a mixed-used facility designed and built to address the growing demands of on-campus housing, and the campus’ commitment to enhance the student experience with more socially-connected and walkable spaces.
UVIC’s sustainability goals and the leverage of innovative engineering solutions helped the project achieve Leadership in Energy and Environmental Design New Building Design and Construction (LEED v4 BD+C) Gold Certification Level and is UVIC's first building with Passive House Certification.
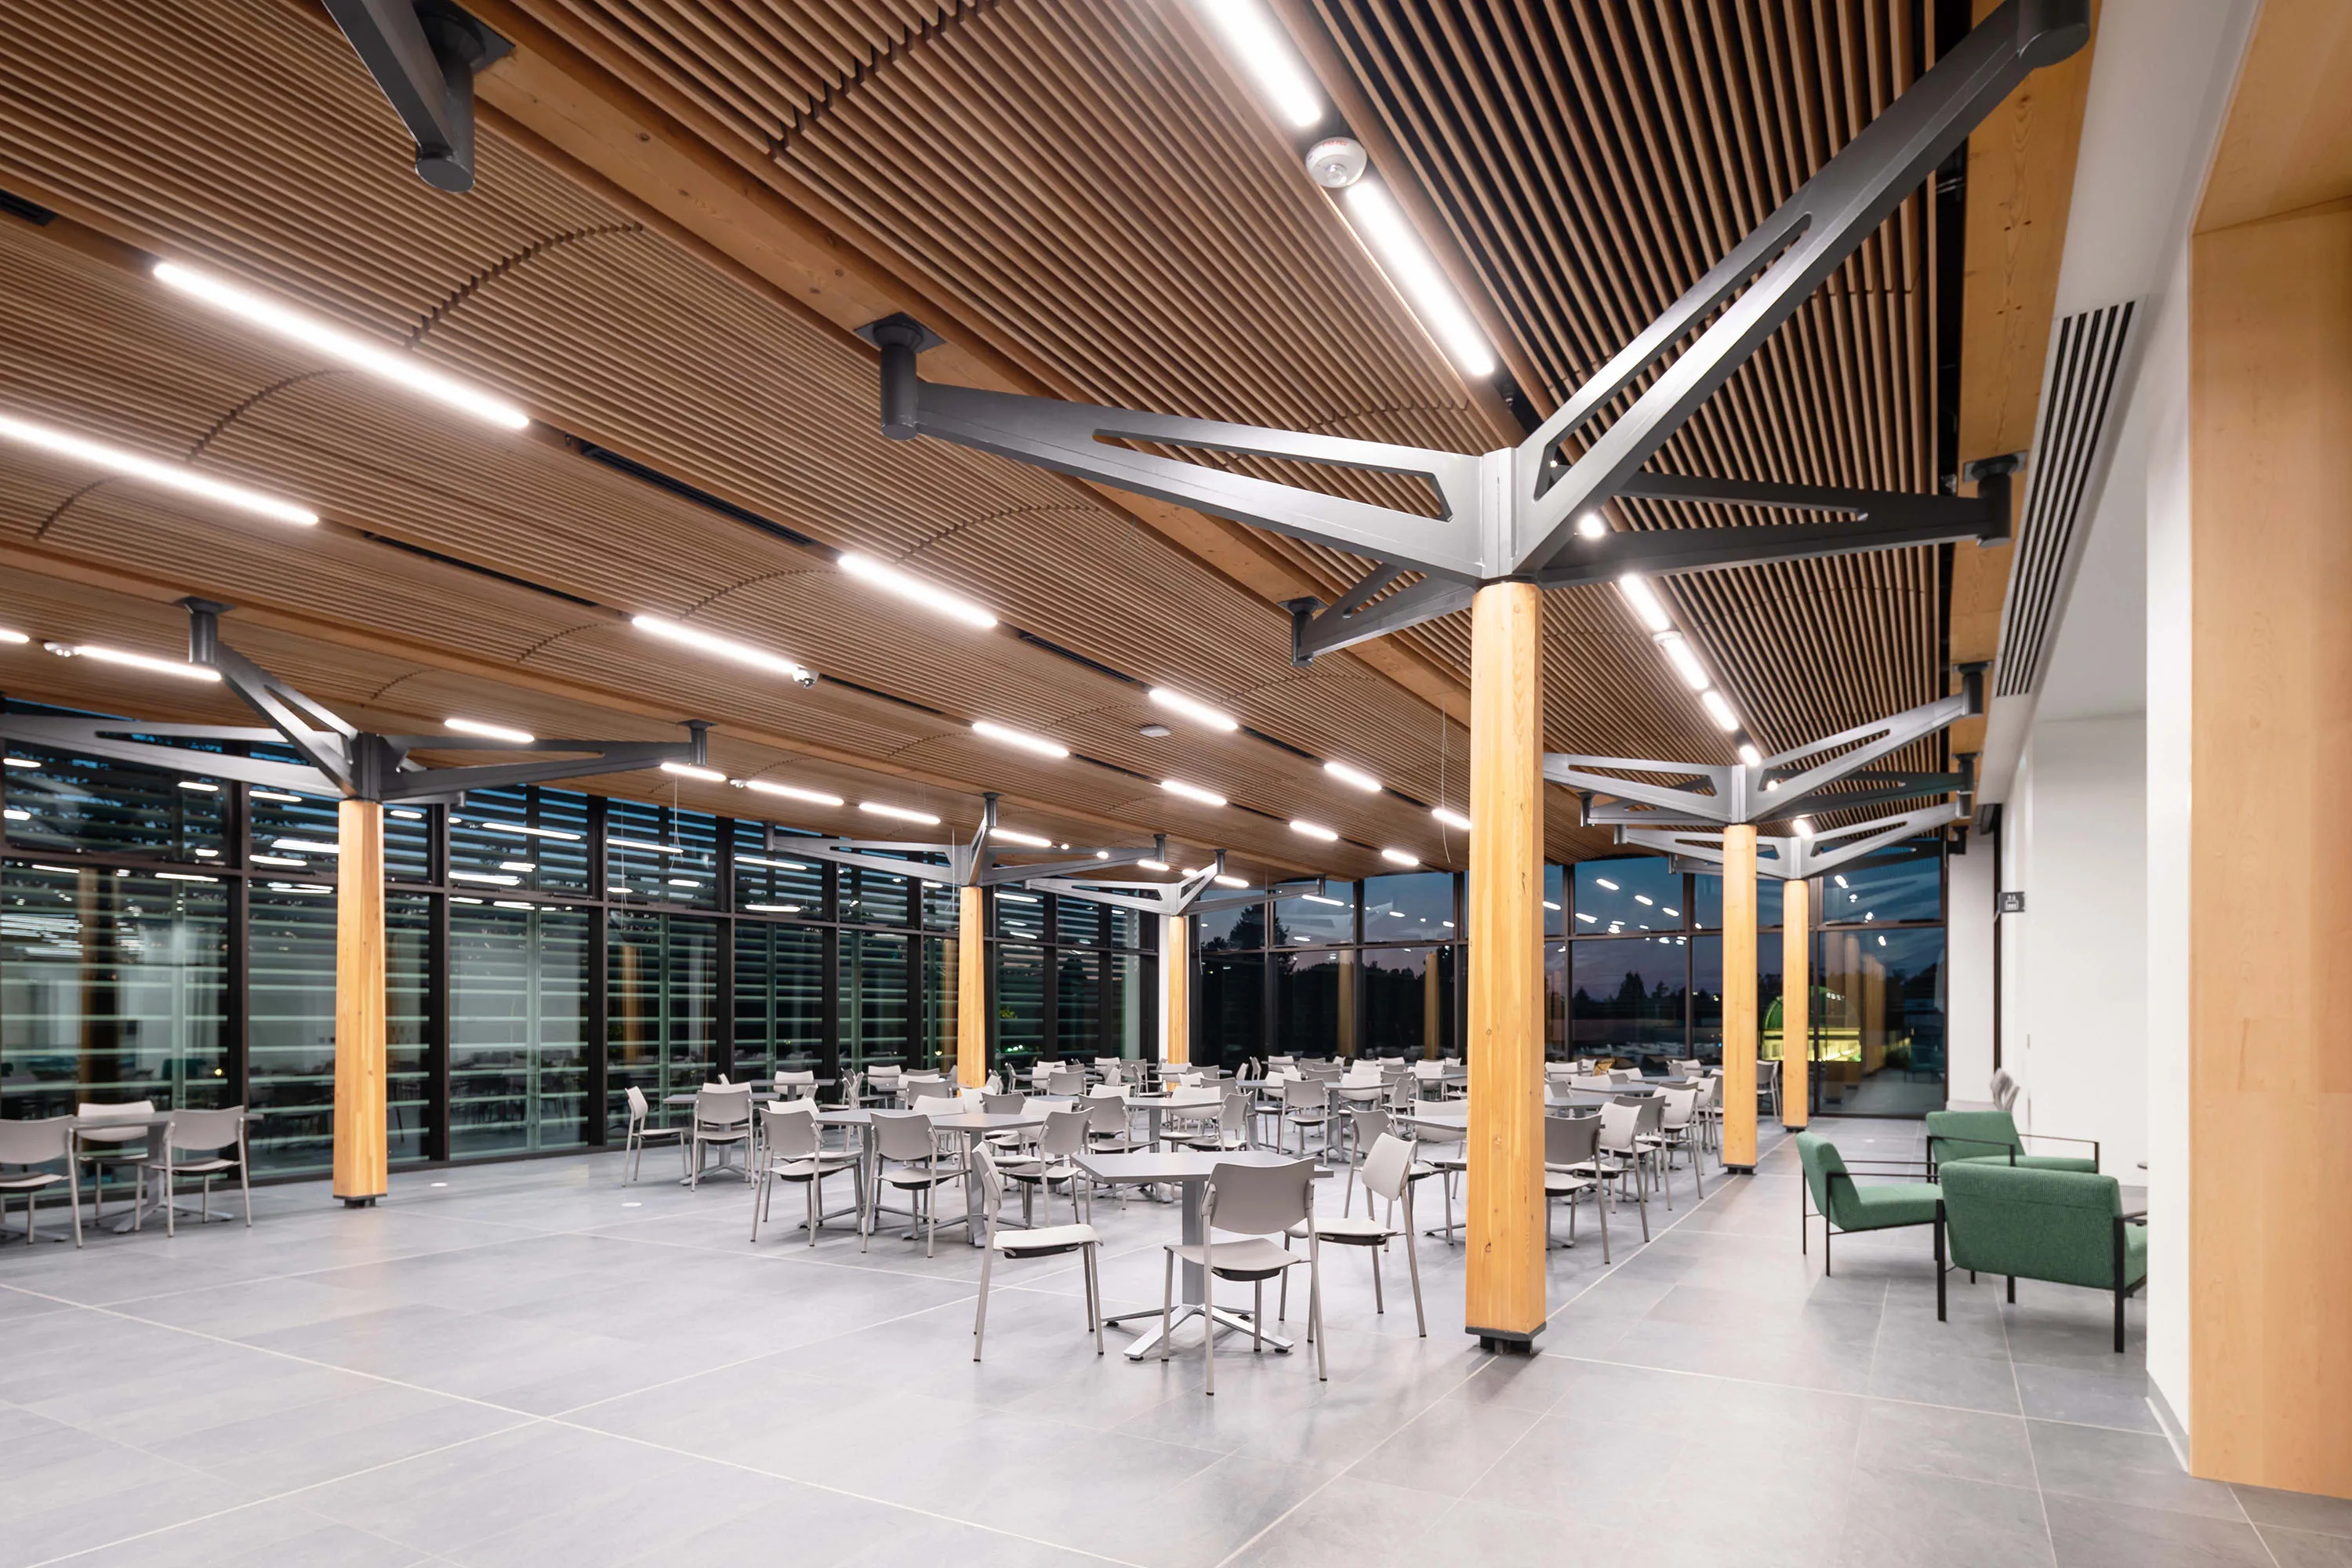
Steel-timber hybrid tree columns enable free-space architecture in the dining area and feature innovative custom-designed steel castings. CAST CONNEX designed, engineered, and supplied nestling pairs of custom steel castings that facilitate the nodal connection between the glulam columns and the steel tree branches. The nesting custom castings also supported the rational fabrication and erection schemes of the project.
Owner: University of Victoria
Architect: Perkins&Will
Structural Engineer: Fast + Epp
General Contractor: EllisDon-Kinetic, A Joint Venture
Steel Fabricator: George Third & Son Ltd.
Timber Supplier: Kalesnikoff | Seagate Mass Timber
Casting Design Engineer & Manufacturer: CAST CONNEX
Share:


.png)

INTRODUCTION
The award-winning Čeqʷəŋín ʔéʔləŋ (Cheko'nien House) Student Dining and Housing project is the first major project under the UVIC new Campus Plan, a campus wide commitment to enhance the student experience with more socially connected and walkable spaces.
Designed by architects Perkins&Will and structural engineers Fast + Epp, the mixed-use facility addressed the growing demands of on-campus housing by boosting much needed student housing, dining, academic and common spaces. In addition, the sustainable features of the project achieved LEED v4 BD+C: New Construction Gold Certification and is UVIC's first building with Passive House Certification.
The dining hall includes a cross laminated timber (CLT) roof supported on a series of 4-branched steel-timber hybrid tree columns, complete with glulam timber (GLT) trunks, structural steel branches, and custom steel castings. The tree branches support larger CLT tributary areas above and transfer load to a smaller GLT column footprint below, maximizing the open-space architecture of the dining hall. The innovative nesting custom steel castings by CAST CONNEX facilitated the nodal connection at the structural steel branches to GLT timber trunk, and supported the architectural, structural and constructability goals of the project.
ORIGINAL CONCEPT
The design team recognized that the architecturally exposed steel-timber hybrid tree columns were important for both the structural performance and aesthetic vision of the dining hall. The complex geometric design considerations and connection design challenge of framing multiple tapering structural steel branches into tapering timber column prompted the design team to consider custom steel castings.
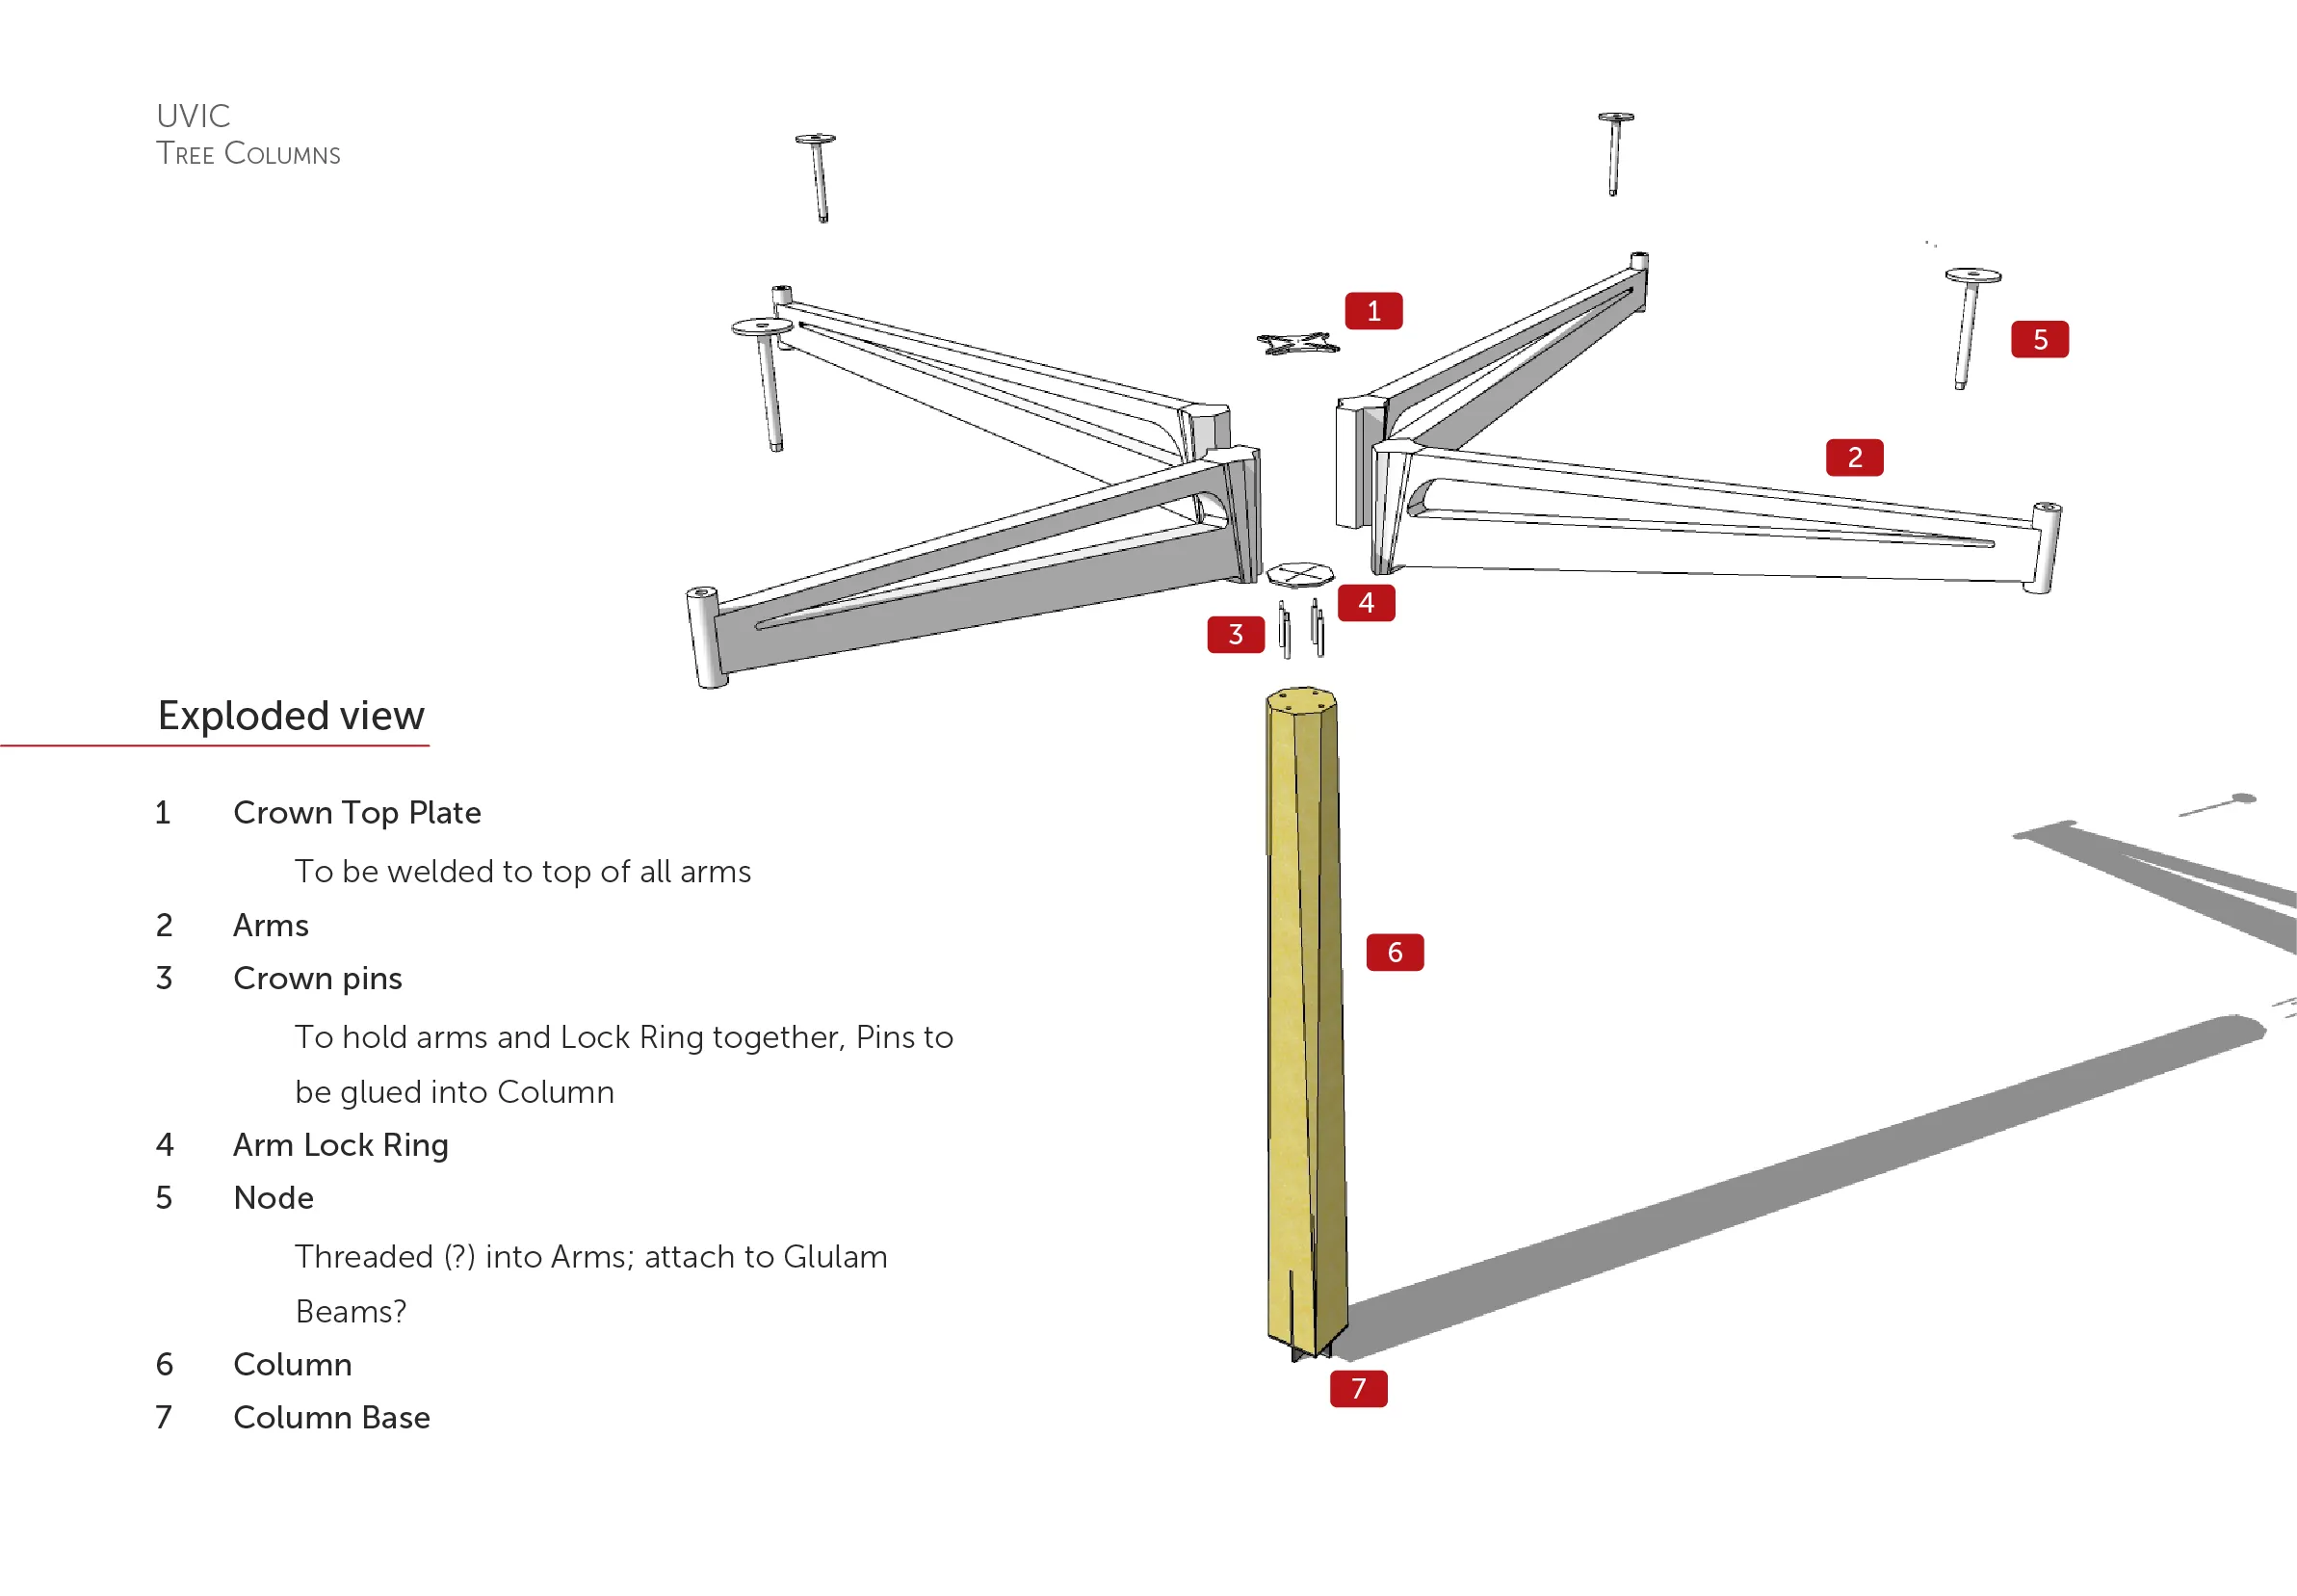
The initial architectural concept envisioned four identically tapering cast steel arms that would simultaneously mate with each other and the GLT trunk. A top steel plate would tie the elements together and four steel pins would secure the steel branches to the timber column.
Collaborative discussions between CAST CONNEX, Perkins&Will, Fast + Epp, structural steel fabricator George Third and Sons, and timber supplier Kalisnekoff subsequently identified underlying constructability challenges and potential tolerance issues in the field with the original concept.
CAST CONNEX SOLUTION
CAST CONNEX proposed an alternative concept to holistically address all the projects' goals and challenges. Instead of four independent cast steel arms, steel castings were suggested for the central intersection region where geometric complexity and connection stresses governed. The alternative concept included:

- A pair of nesting custom cast steel components at the branch intersection to enable a simplified field installation and interlocking scheme
- Welded steel plates for the long tapering branches to support the tree column strength and stiffness requirements
- Adjustable threaded features at the end of the tapered branches to support the structural steel-to-CLT timber roof tolerance
With the new configuration, each tree column consisted of two interlocking and orthogonal “leaves”: an upper and lower assembly. Each assembly included two fabricated, built-up tapered steel branches shop-welded to the opposite faces of a cast steel component. All branches remained identical like the original concept, but the assemblies relied on unique upper and lower custom cast steel geometries.
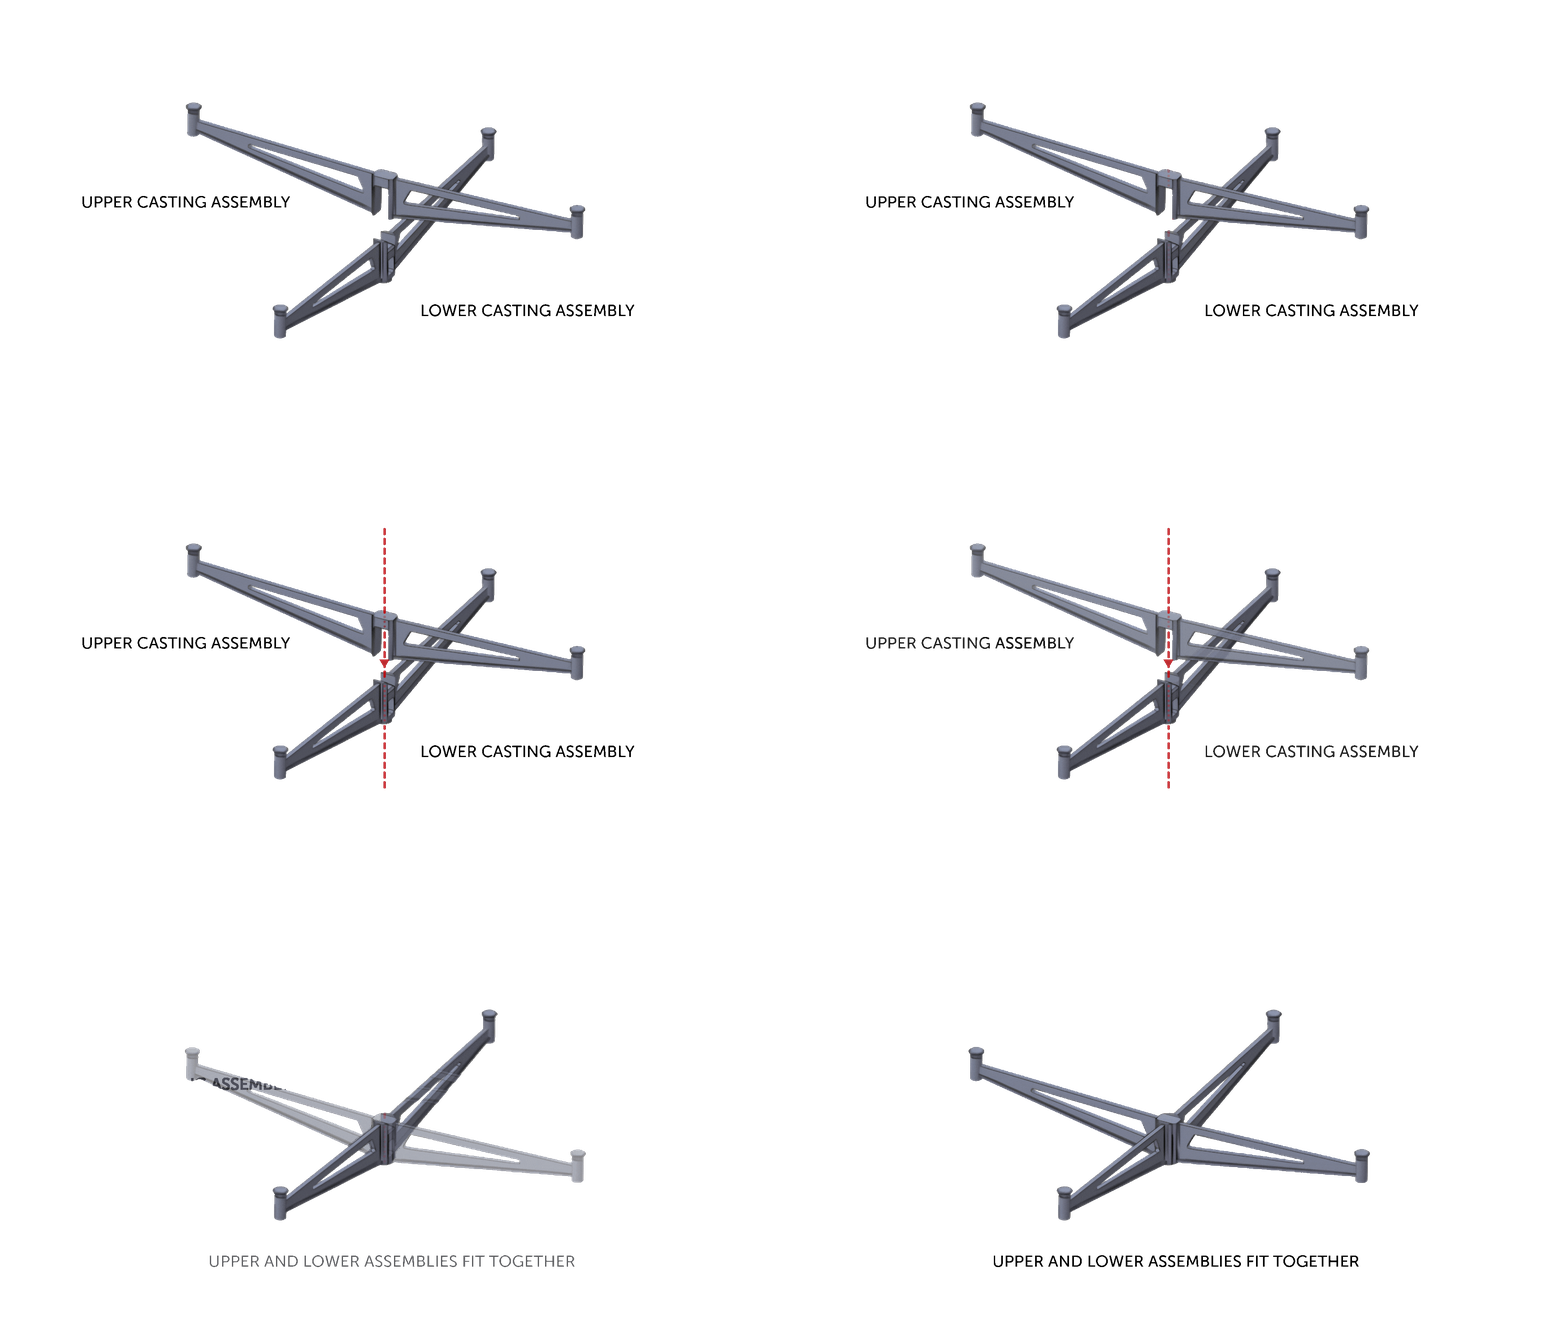
Each assembly was relatively planar, so they were easily transported on flatbed trucks from the fabrication shop to the project site. To support the nesting of the custom castings and assembly in the field, the castings were manufactured using high-precision CNC-machining to control geometric tolerances. Once nested, the pair of castings formed the intersecting node between the tree column branches and trunk.
The CAST CONNEX solution not only supported the project's aesthetics and performance goals, but the practical design also supported overall cost-savings, providing economy in fabrication, transport, and site erection.
Custom Node Detail

Each custom cast steel nesting pair included an upper and lower casting. The lower casting and assembly were installed first and included a “U” shape to accommodate the upper casting. An opening was incorporated into the lower casting to allow access for a nut-fastened connection to the top of GLT column. The upside down “U” shape upper casting and were installed in the field after the placement of the GLT columns. The two nesting “U” shape castings concealed the steel-to-timber joint for a seamless appearance.
The design of the nesting custom cast steel nodes included an intuitive construction feature: when lifting the upper assembly by the ends of the welded tapered steel branches, the upside down “U” gap widened, providing a larger opening to fit over the lower “U” shape assembly. After installation, gravity effects closed this gap, and the two castings bear against one another. Once the nesting castings gap closed, which occurred at around half of the service load, the stiffness of the two cantilevered branches is virtually identical.
Connection & Casting Engineering
CAST CONNEX engineered the structural steel castings and fabricated steel branches. The cast steel components and the welded casting-to-steel branch assemblies were evaluated using engineering first-principles, Canadian Standards Association - Design and Construction of Steel Structures (CSA S16) equations, and non-linear finite element analysis (FEA).
The preliminary design of the assembly considered how the point loads at the end of each cantilevered steel branch created tension along its top chord and compression along its bottom chord, resulting in a force couple at the casting-to-steel branch interface. The built-up plate of the steel branches and welds were engineered using this rationale.
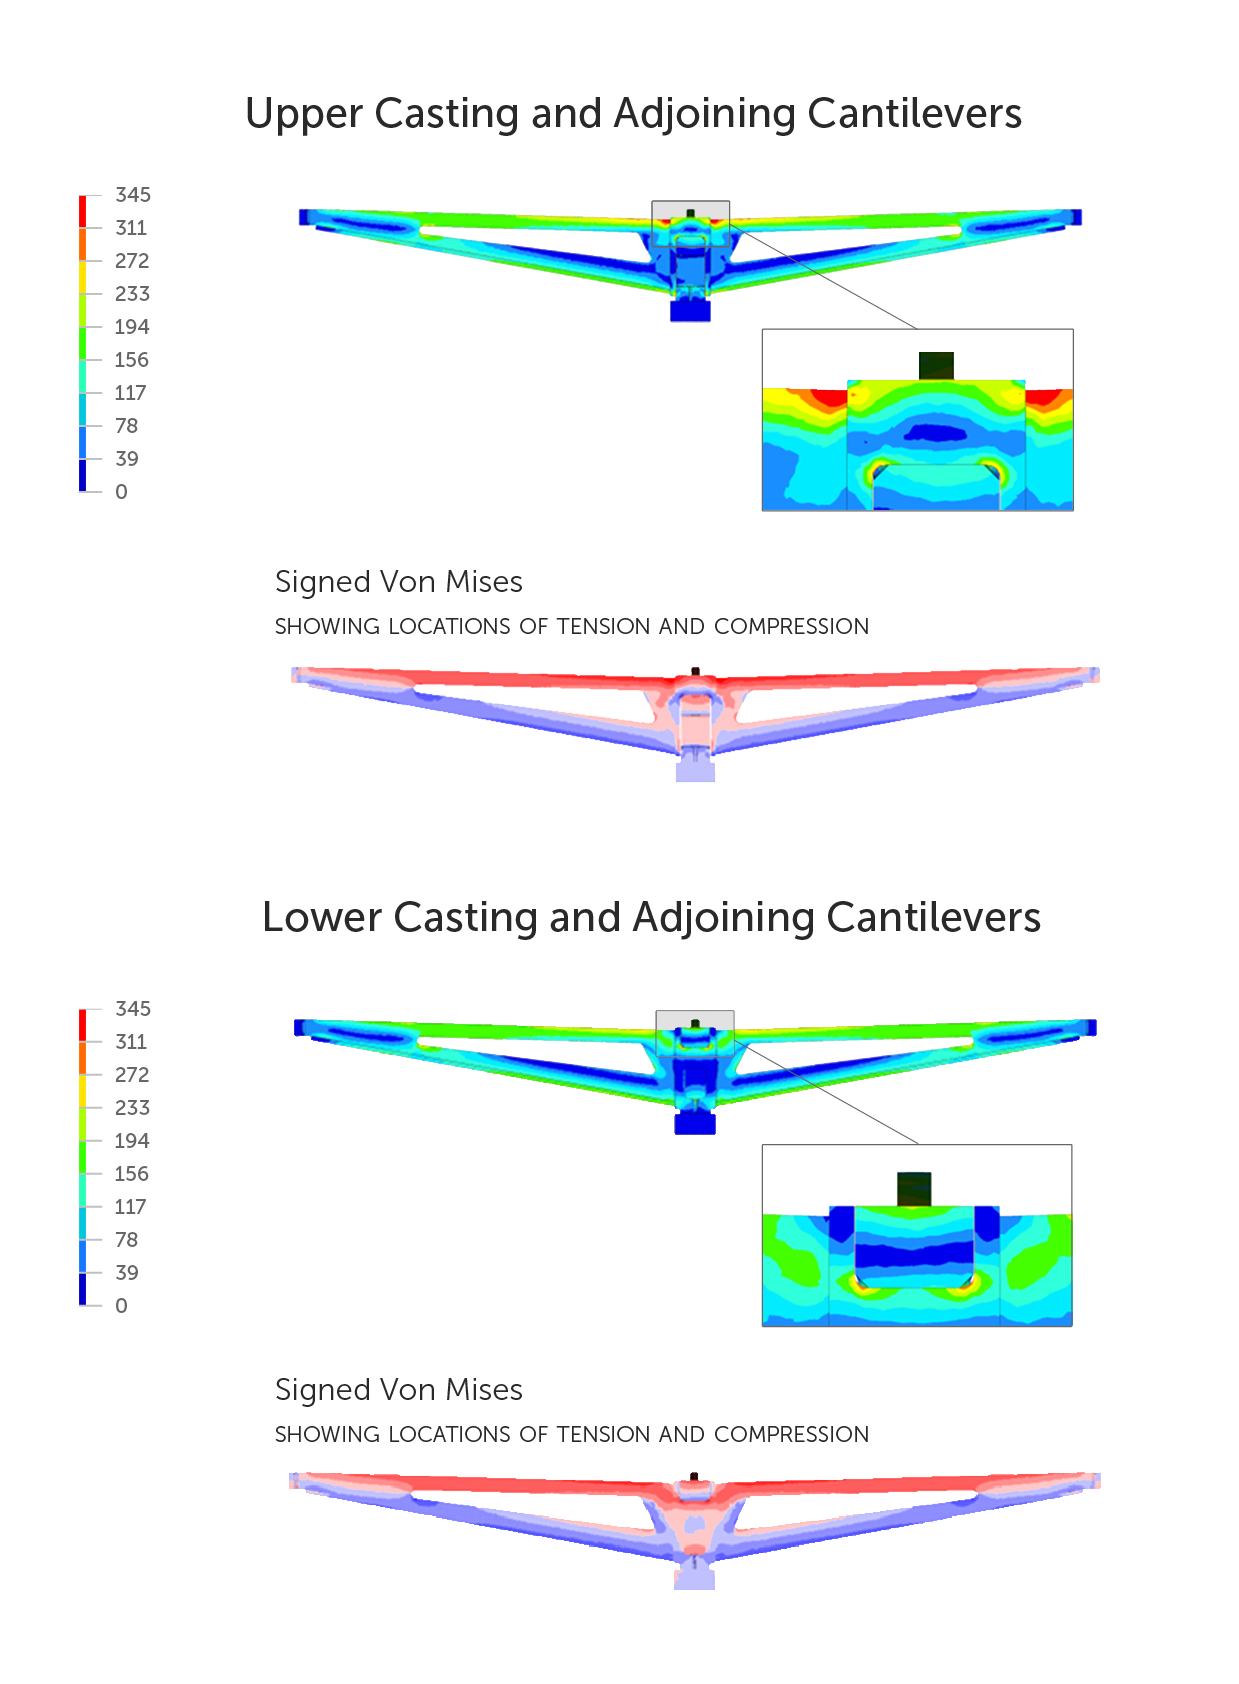
FEA was used to evaluate the upper and lower assemblies and their interactions once installed. The FEA models included non-linear material properties meshed with first-order tetrahedral elements, approximately 10-15 millimeters (0.4-0.6 inches) in size. Contact elements were modelled between the nested casting components to capture any non-uniform bearing effects. Welds were also modelled and studied more closely using a 5 millimeter (0.2 inch) element size. The welds between each half of the central cast node and steel branches were carefully analyzed and included the effects of shear lag. The potential presence of through-thickness yielding, gross-sectional yielding, and propagative yield patterns were evaluated using a von Mises stress criterion.
MANUFACTURING & EPD
Based on strength and weldability requirements, the castings were manufactured using ASTM A958 SC8620 Gr 80/50. Complimenting the sustainability goals of the project, the steel castings were manufactured using electric arc furnaces (EAF) powered by a hydro-electric grid and over 99% recycled content.
Sustainable Steel Casting Manufacturing
Based on strength and weldability requirements, CAST CONNEX selected ASTM A958/A958M Grade SC8620 Class 80/50 (ASTM A958) as the cast steel material for the components. The castings were manufactured using scrap material and each casting has a recycled content of over 99%. In addition, the foundry that manufactured the castings was powered by renewable hydro-electric power. Therefore, the production of the ASTM A958 steel castings complimented UVIC’s sustainable material goals for the project.
SHOP FABRICATION
Upon successful casting, CNC machining, and rigorous quality control, the custom steel castings were delivered to steel fabricator George Third & Son. George Third & Son completed the welded steel fabrication of the tree column assemblies. Mock-installation of each assembly was completed at the fabrication shop to ensure successful assembly fit-up and ensure that fabrication tolerances were met.
ON-SITE
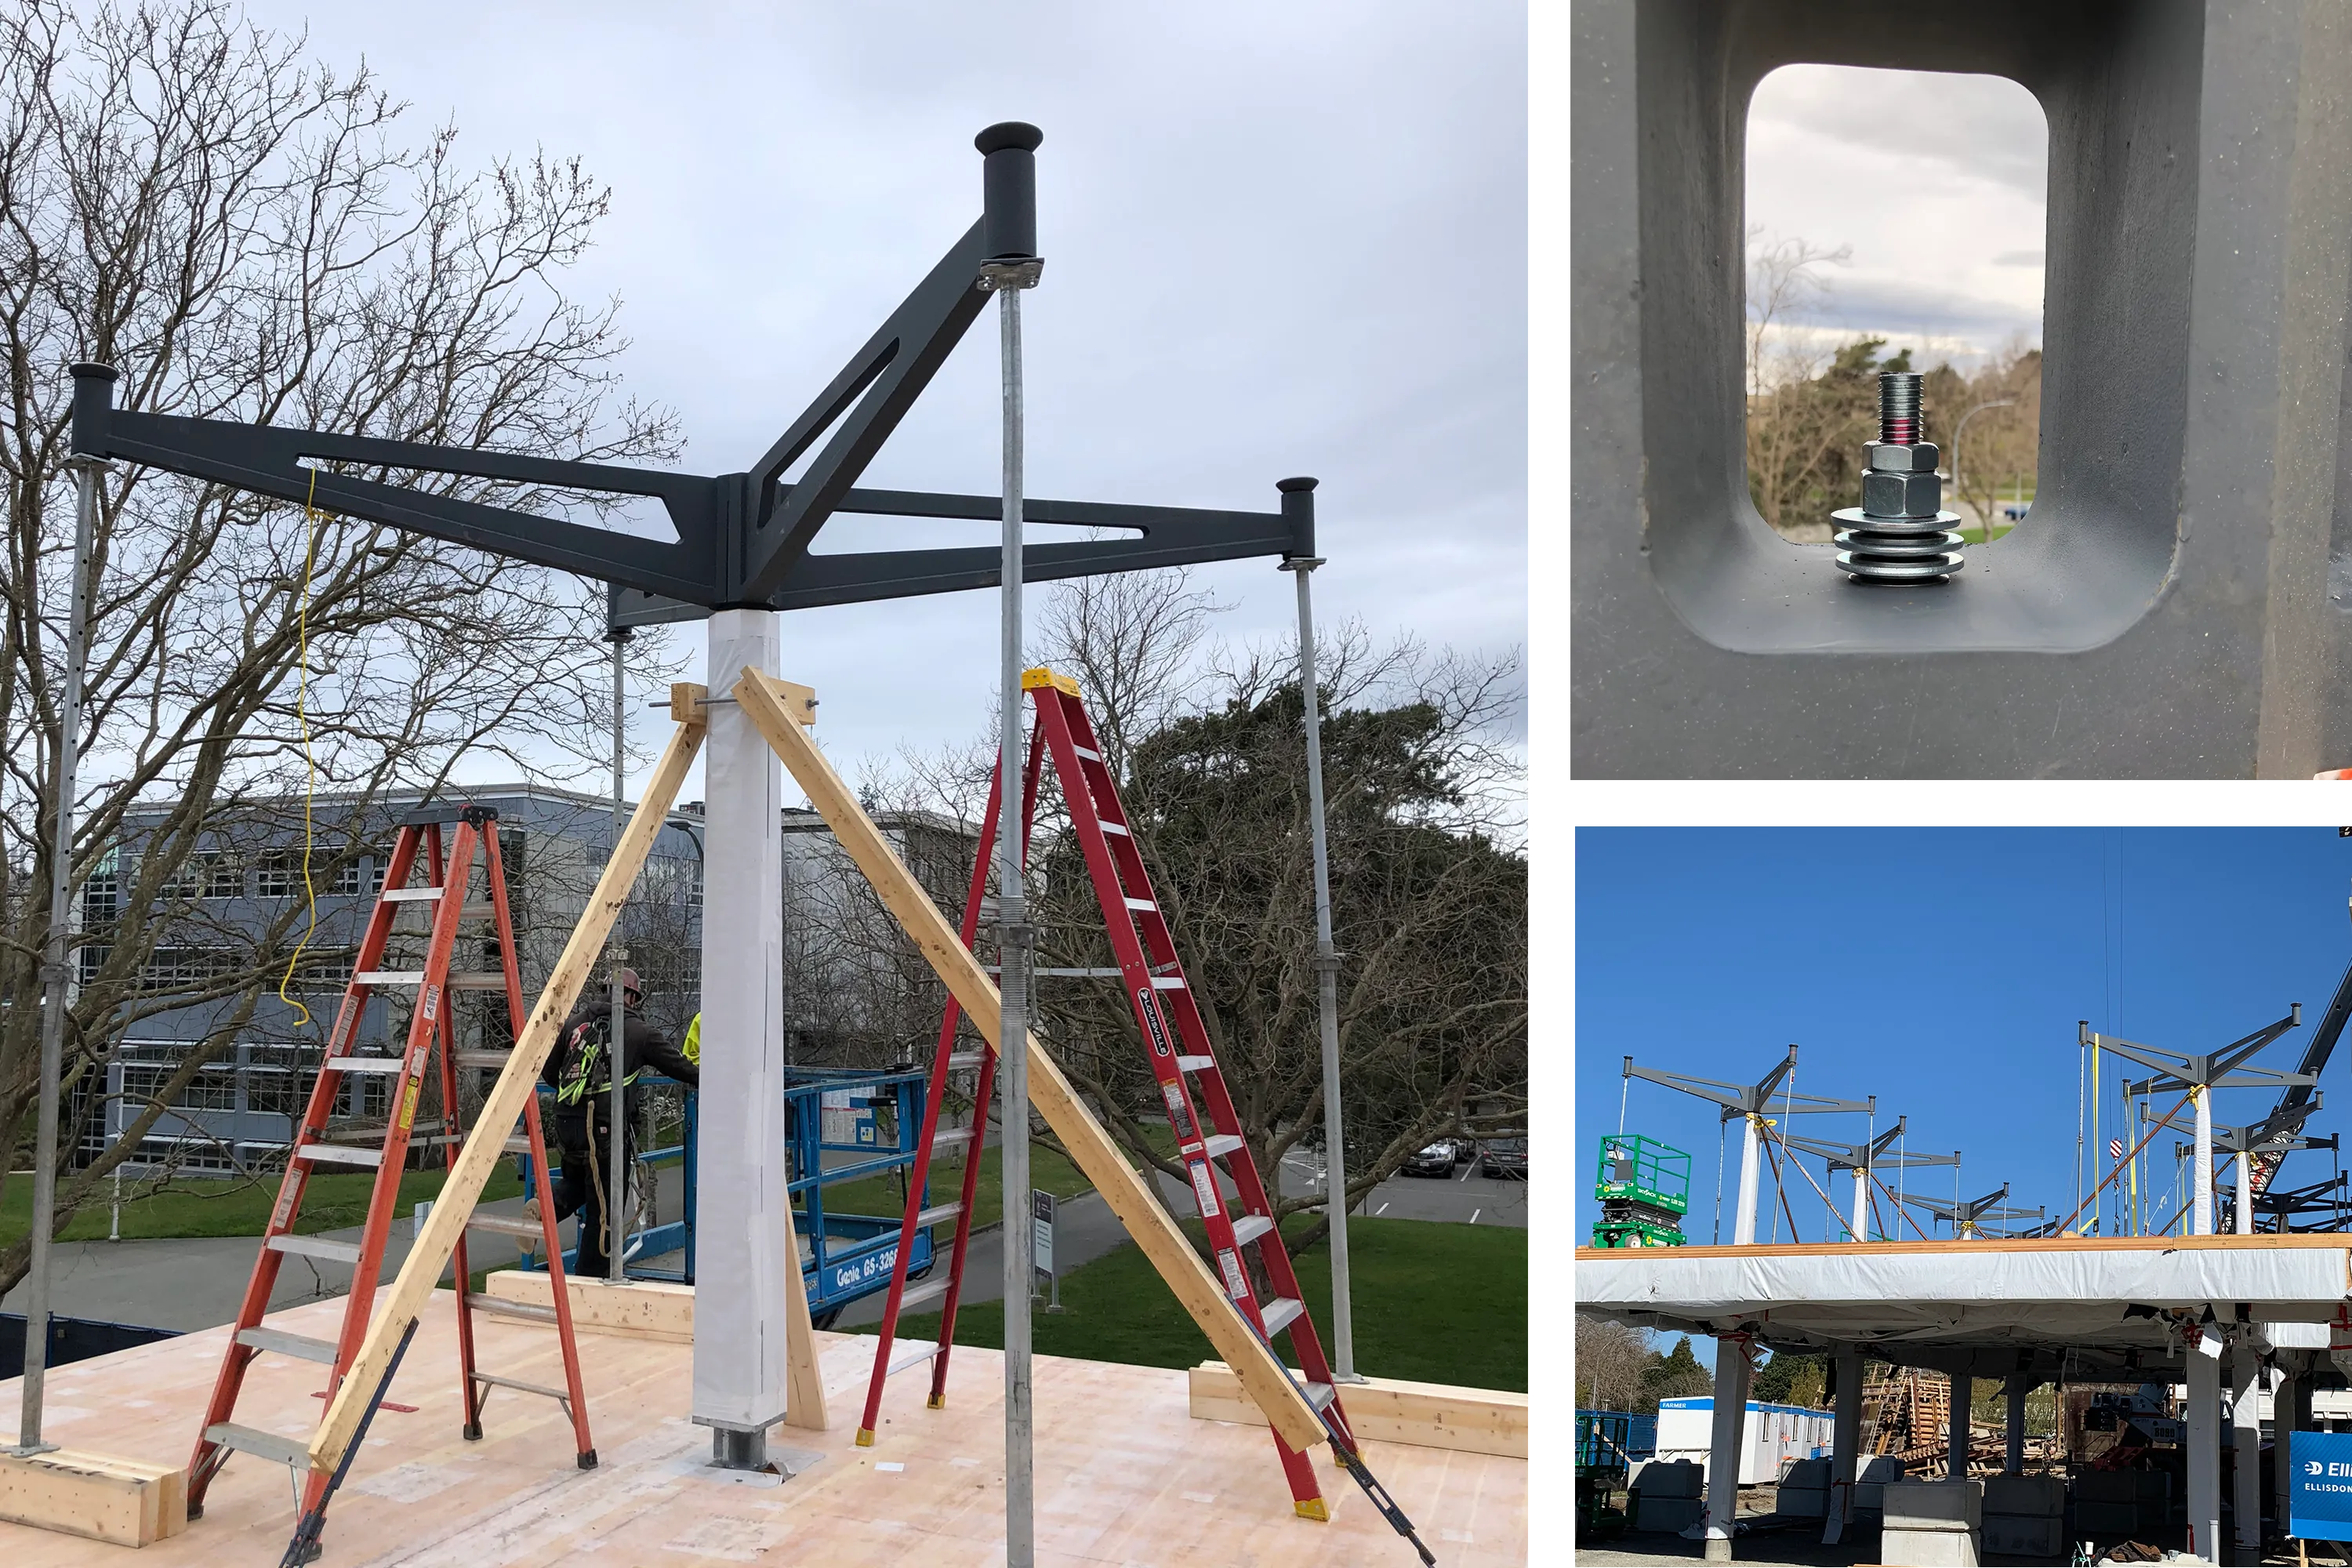
The upper and lower assemblies steel casting and steel branch assemblies were delivered to project site on flatbed trucks. Once the primary GLT columns were installed, the construction teams used temporary shoring to hold the lower branch assemblies in-place as they were nut-fastened onto the GLT columns. Then upper assemblies were then installed, completing the tree column configuration.
Contractors then installed adjustable threaded connections to the ends of each steel branch. The adjustable threaded connections accounted for site variability and the differing steel branch and GLT roof beam tolerances.
COMPLETION
The finished tree columns juxtapose the warm and softness of the exposed timber with the expressive steel capitals and bases. Achieving sustainability, safety and constructability goals, the space is a testament to the successful cross-collaboration between the design team, contractors, and suppliers.
_cropped.webp)


Design-Built Structural Solution
Products Used On the Project