Acrisure Amphitheater
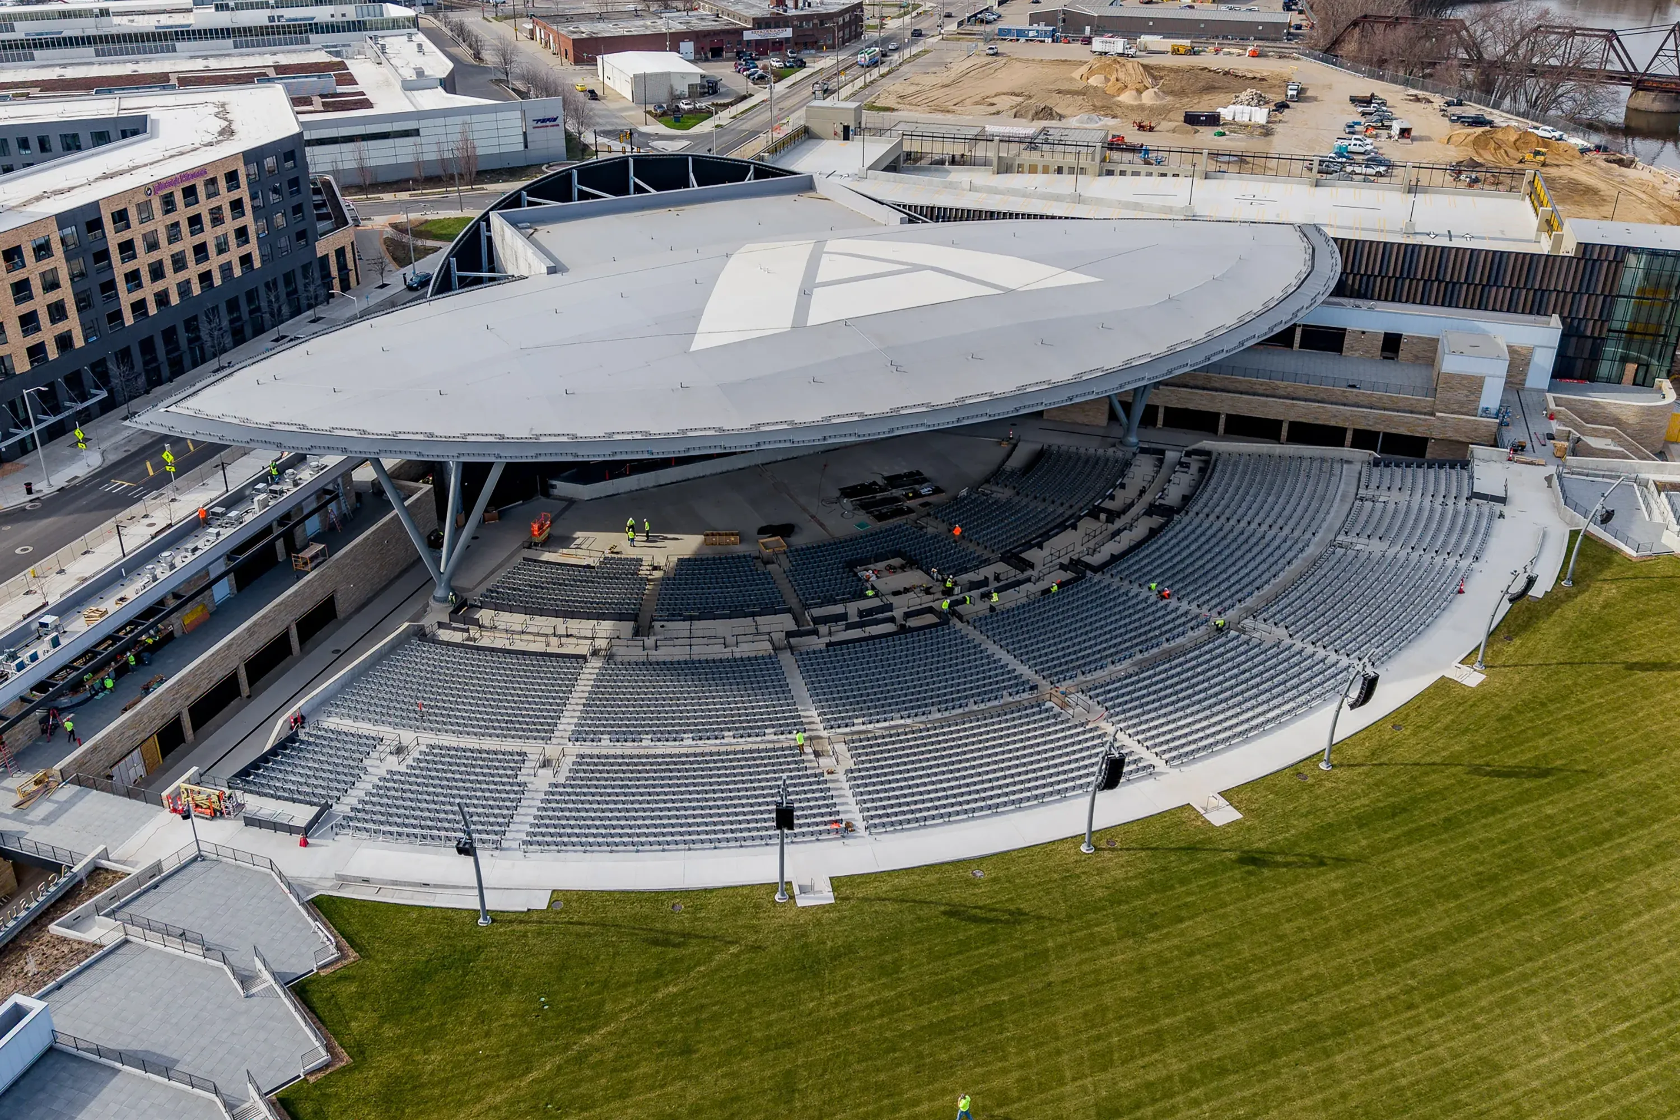
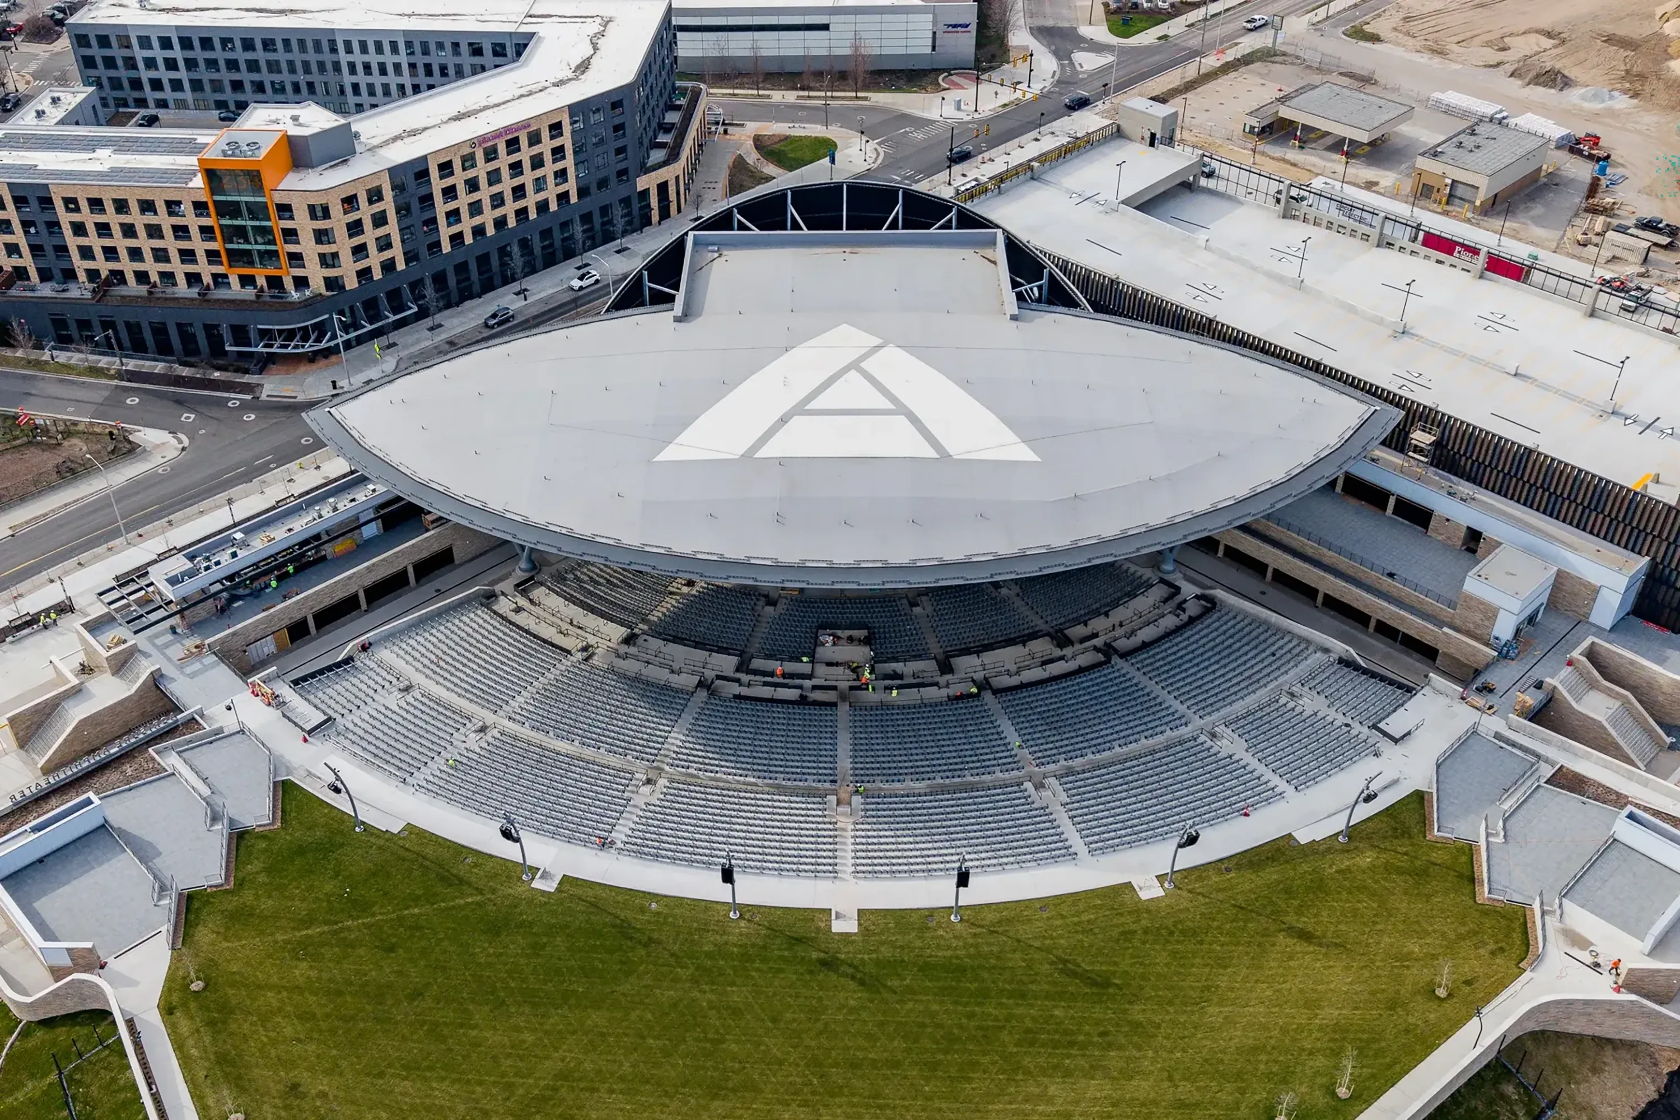
The Acrisure Amphitheater is a 12,000-seat outdoor performance venue located in downtown Grand Rapids, Michigan, USA. The premier venue features a large, skyline-defining, canopy that covers 7,000 fixed seats.
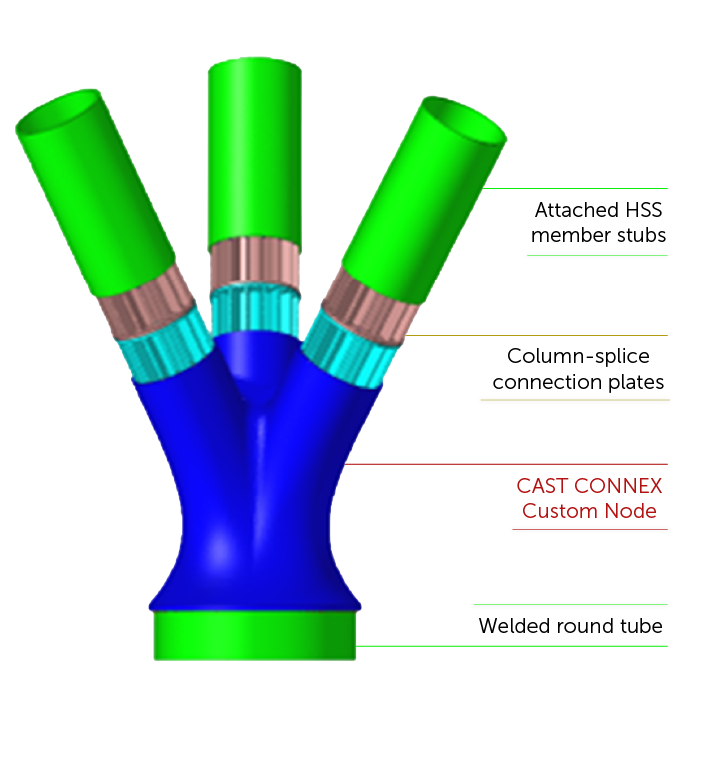
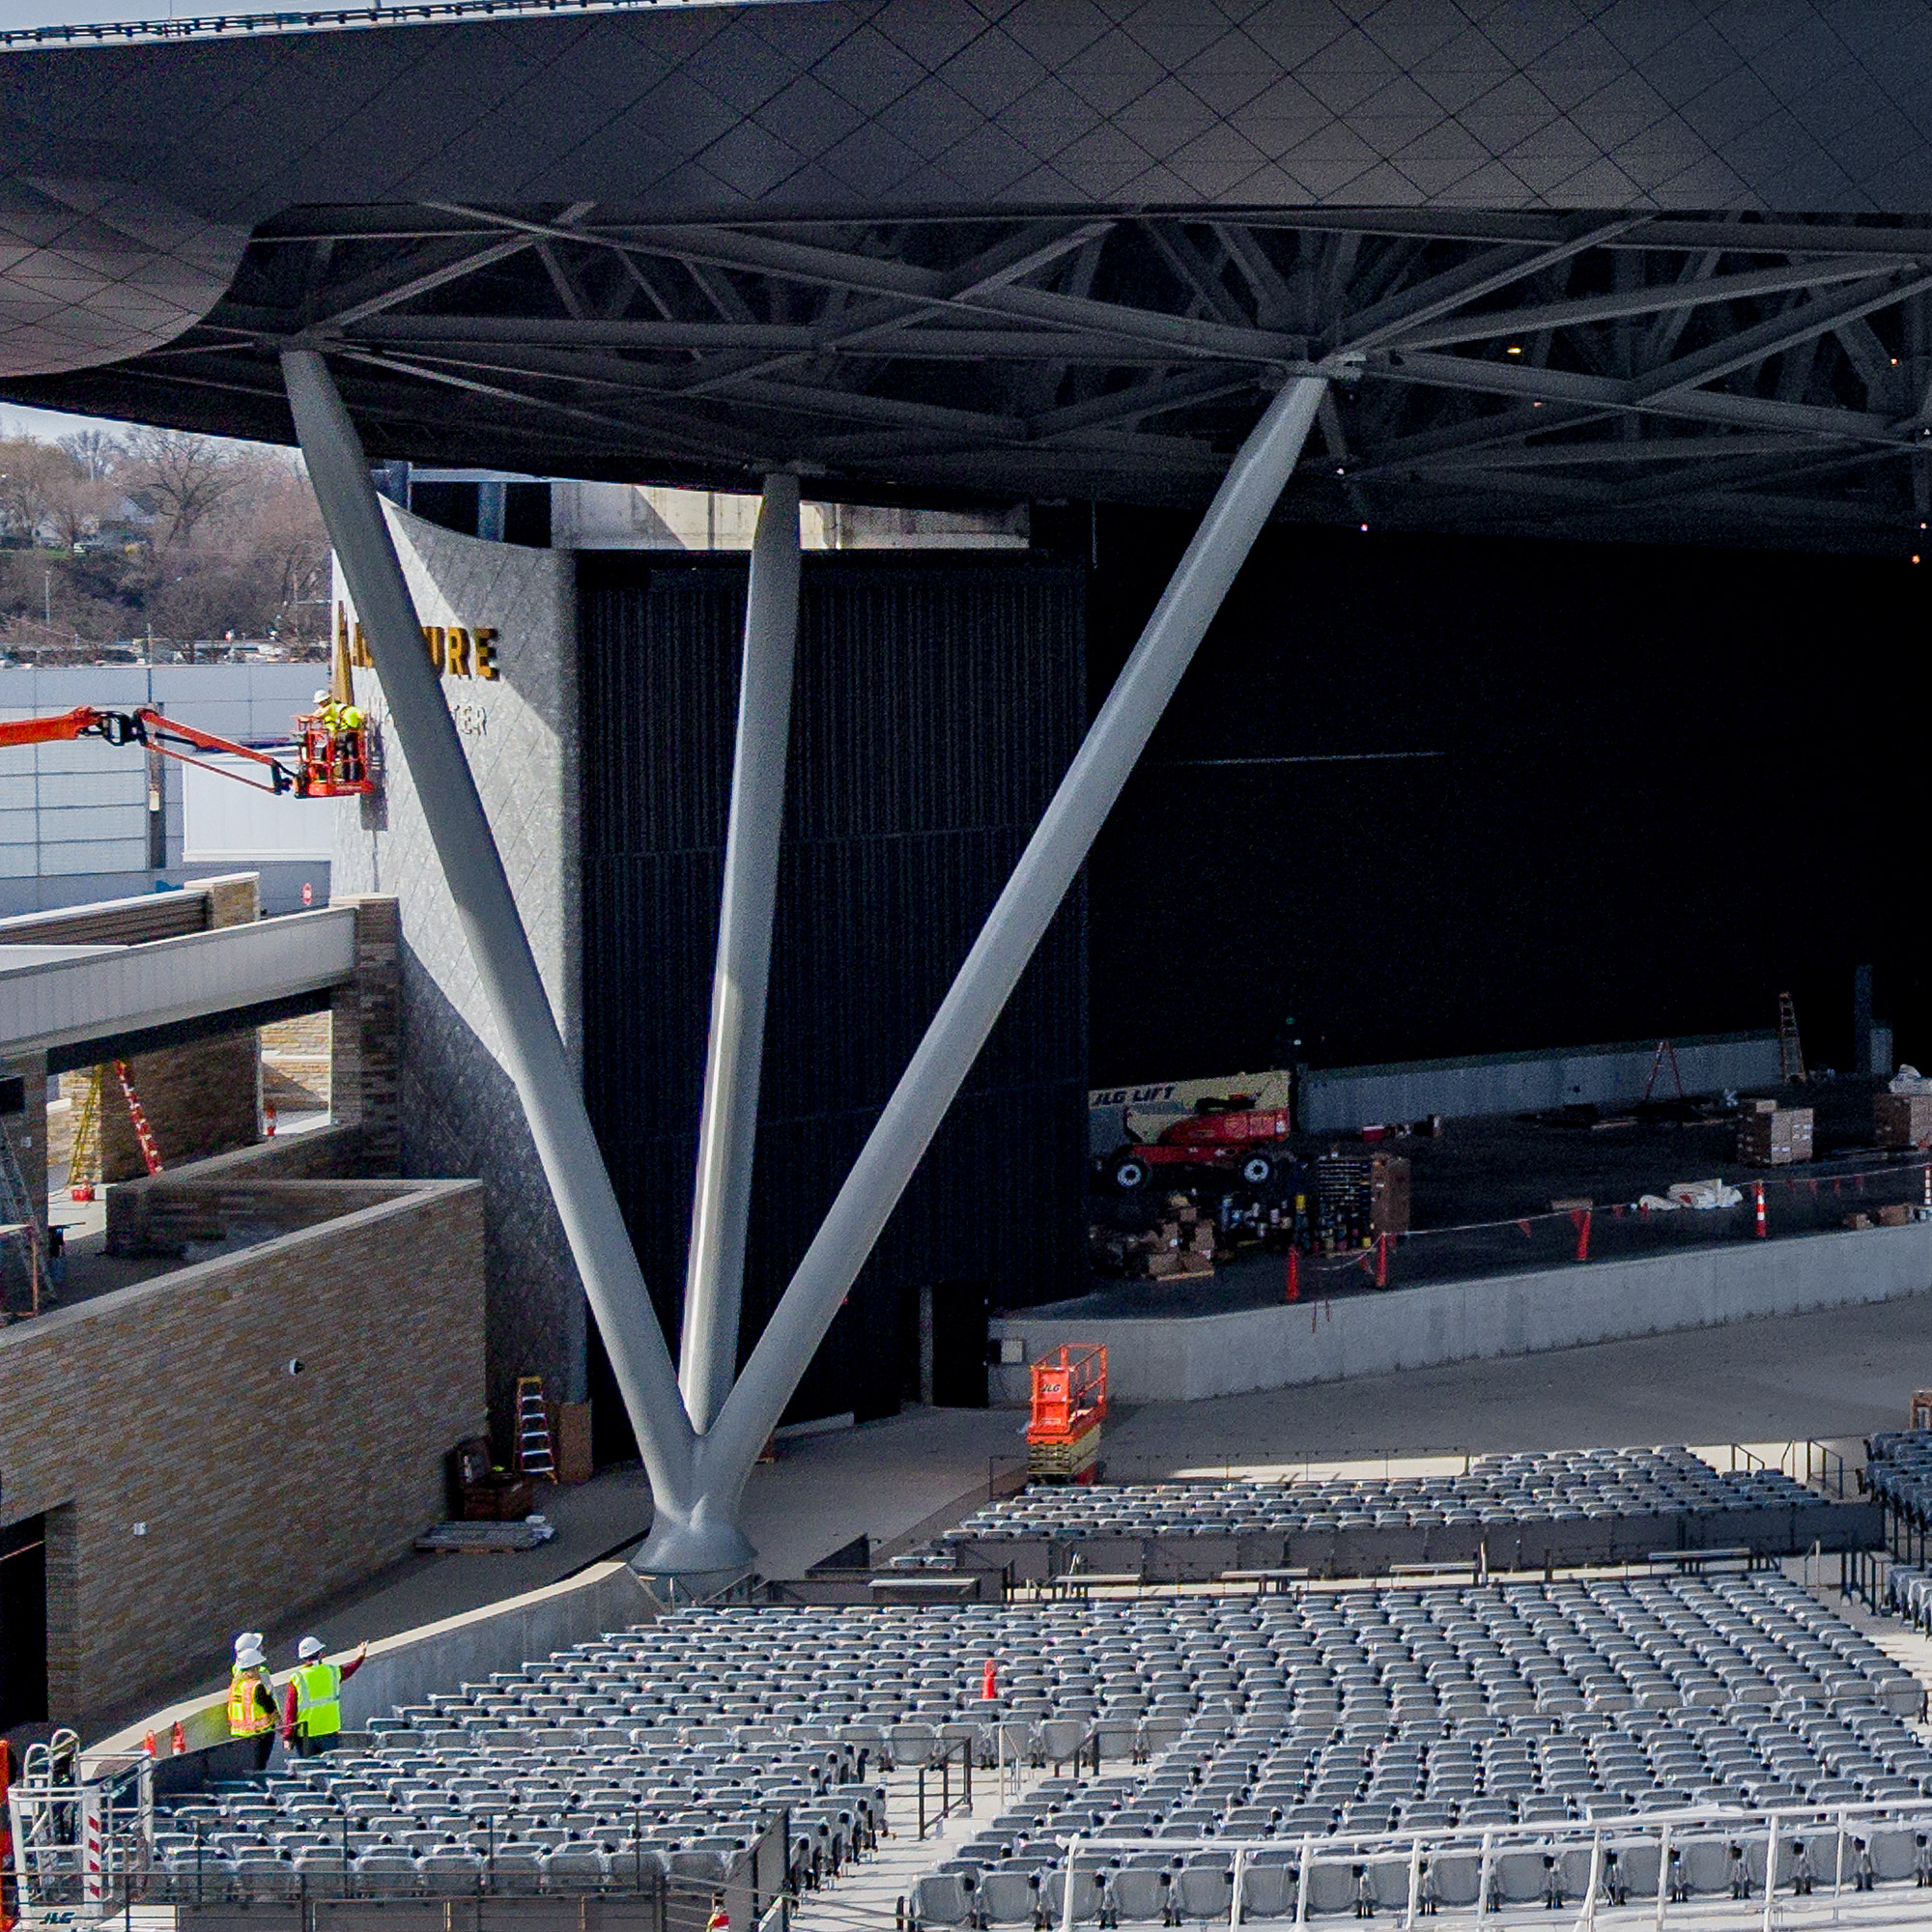
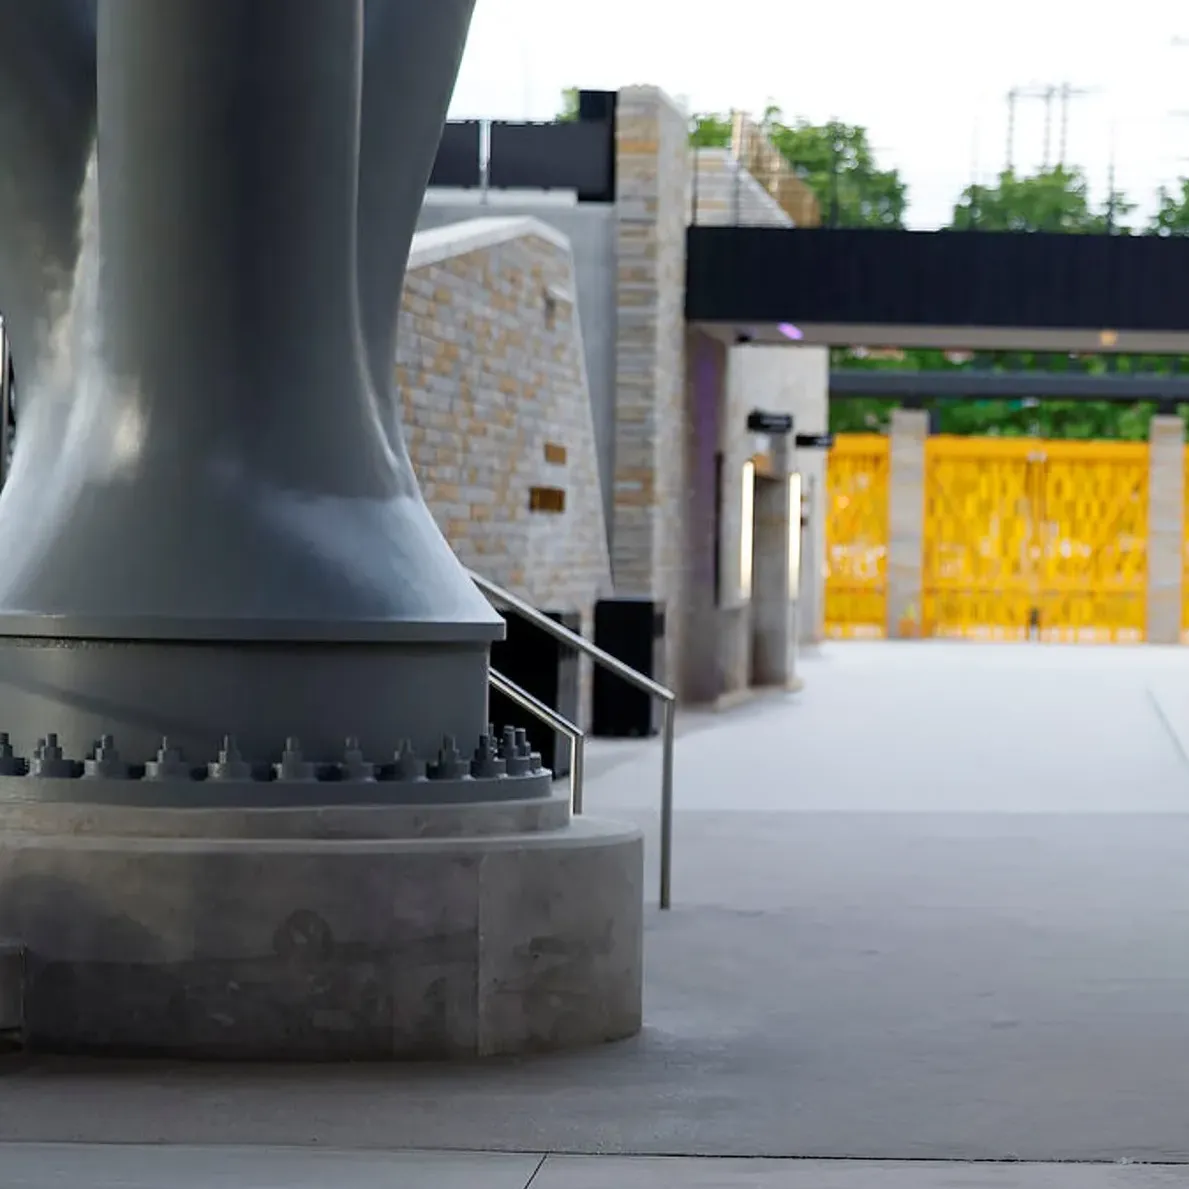
A highlight of the venue is the unobstructed views of the stage for all ticketholders as two tri-columns provide clear sightlines of the performance stage. CAST CONNEX custom-designed steel castings were identified by the structural steel team as the architectural, structural, fabrication, and erection solution for the successful execution of this landmark project. CAST CONNEX delivered two mirrored tri-column base castings that captured the iconic architectural design, enhanced the structural integrity of the highly loaded connections, resolved a complex fabrication challenge, and provided an easily constructable solution for the show-stopping venue.
Architect: Progressive Companies
Structural Engineer: Progressive Companies
Construction Engineer: Ruby + Associates, a Degenkolb Company
Steel Fabricator: Steel Supply & Engineering
Construction Manager: Pioneer - Barton Malow JV
Steel Erector: LPR Construction
Steel Detailer: Universal Detailing Inc.
Casting Design Engineer & Manufacturer: CAST CONNEX
Share:


.png)

TURNING A LEAF INTO A LANDMARK
Acrisure Amphitheater was designed to mimic a leaf floating down the Grand River, Michigan’s longest river. The leaf-shaped long-span roof measures 360-feet (110-meters) by 225-feet (68.5-meters). To give the large canopy a floating design, the design team selected a slender canopy support system consisting of the concrete stage wall and two structural steel tri-columns that emphasize lightness. This design approach allowed the structure to capture the organic architectural intent of the original design.
EARLY PROJECT DEVELOPMENT
The tri-column base connections are both architecturally and structurally critical to the venue. The tri-column bases are located adjacent to the bowl seating, where guests of the venue will be closest to the architecturally exposed structural steel (AESS) column bases. The complex geometry of connecting three heavily loaded, sloped 30-inch (762-millimeter) diameter circular hollow structural section columns at a single base connection created a significant fabrication challenge.
Early in project’s development, the structural steel fabricator recognized that steel castings were the only viable solution for the fabrication of the tri-base connections. With a maximum vertical base reaction of 4,220-kilopounds (29,096-megapascals) combined with stringent AESS requirements, steel castings would simplify the fabrication of the tri-column bases by eliminating the need for extensive steel plate bending, heavy reinforcement, complex welding, and architectural weld remediation.
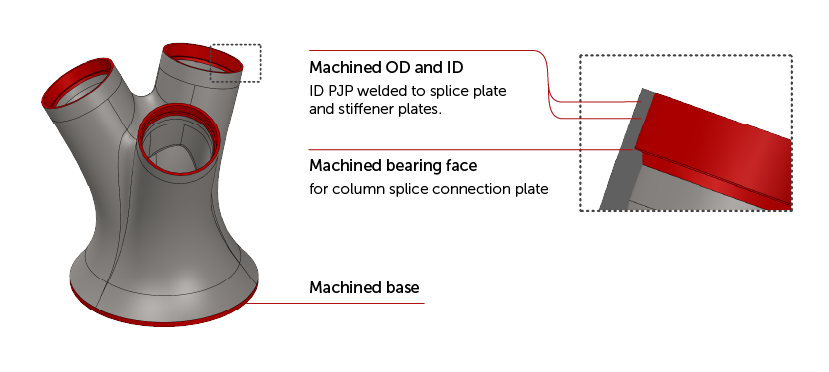
The steel fabricator engaged CAST CONNEX as their steel casting designer-supplier partner and invited all project stakeholders to provide their input in creating a custom-designed casting that would achieve all project goals:
- Architect – architectural shaping befitting a landmark structure
- Structural Engineer – a structural steel casting that would address significant gravity, lateral, and thermal loading
- Steel Fabricator – simplified fabrication of large AESS bases
- Erector – a hidden bolted solution for ease of construction
CAST CONNEX SOLUTION
CAST CONNEX collaborated with the project architects on the unique exterior shaping of the base castings. Due to the sloping geometry of the roof canopy, the tri-column bases are mirror images of each other, making them unique rather than identical castings. To achieve the iconic architectural form, the tri-column base nodes were sculpted to ensure that the geometry was suitable for the casting manufacturing process, fabrication, and long-term service performance of the finished structure. Special attention was given to snow and water runoff at the tri-column nodes to prevent potential ponding throughout the year.
The base castings were then engineered to resist the base reactions of the 1300-ton (1179-tonne) canopy. CAST CONNEX collaborated with structural engineering team to ensure that the stiffness of the bases was accurately represented within the global structural analysis model of the venue. The tri-column bases must resist significant loading from the long-span canopy, and to ensure every loading condition was considered, over 500 unique load cases were evaluated during the finite element analysis of the steel castings.
The cast steel tri-column bases provided for the Acrisure Amphitheater were approximately 8-tons (7.26-tonnes) each, making them among the largest castings supplied by CAST CONNEX. A unique challenge with steel castings of this size is ensuring a uniform surface profile and exterior texture. Given the close viewing distance for these AESS castings, special attention was given to the surface finishing of the nodes to ensure all project stakeholders were more than satisfied with the finished product.

Steel Casting Production
The Acrisure Amphitheater had an aggressive project construction schedule. To assist with planning for both fabrication shop and field operations, CAST CONNEX provided near real-time production updates to the project team. The project team opted for expedited shipping of the castings to ensure that the structural steel critical path sequence met the construction deadline.
Fabrication of the Tri-Column Bases
Coordination and support of the steel fabricator’s detailing team and fabrication shop were critical to ensuring successful fabrication of the nodes. Machined surfaces and alignment marks contributed to the accurate shop fit-up of the bases with the connected fabricated steel elements. In turn, this accuracy in the fabrication shop ensured successful installation of the tri-column bases on site.
Putting it all together
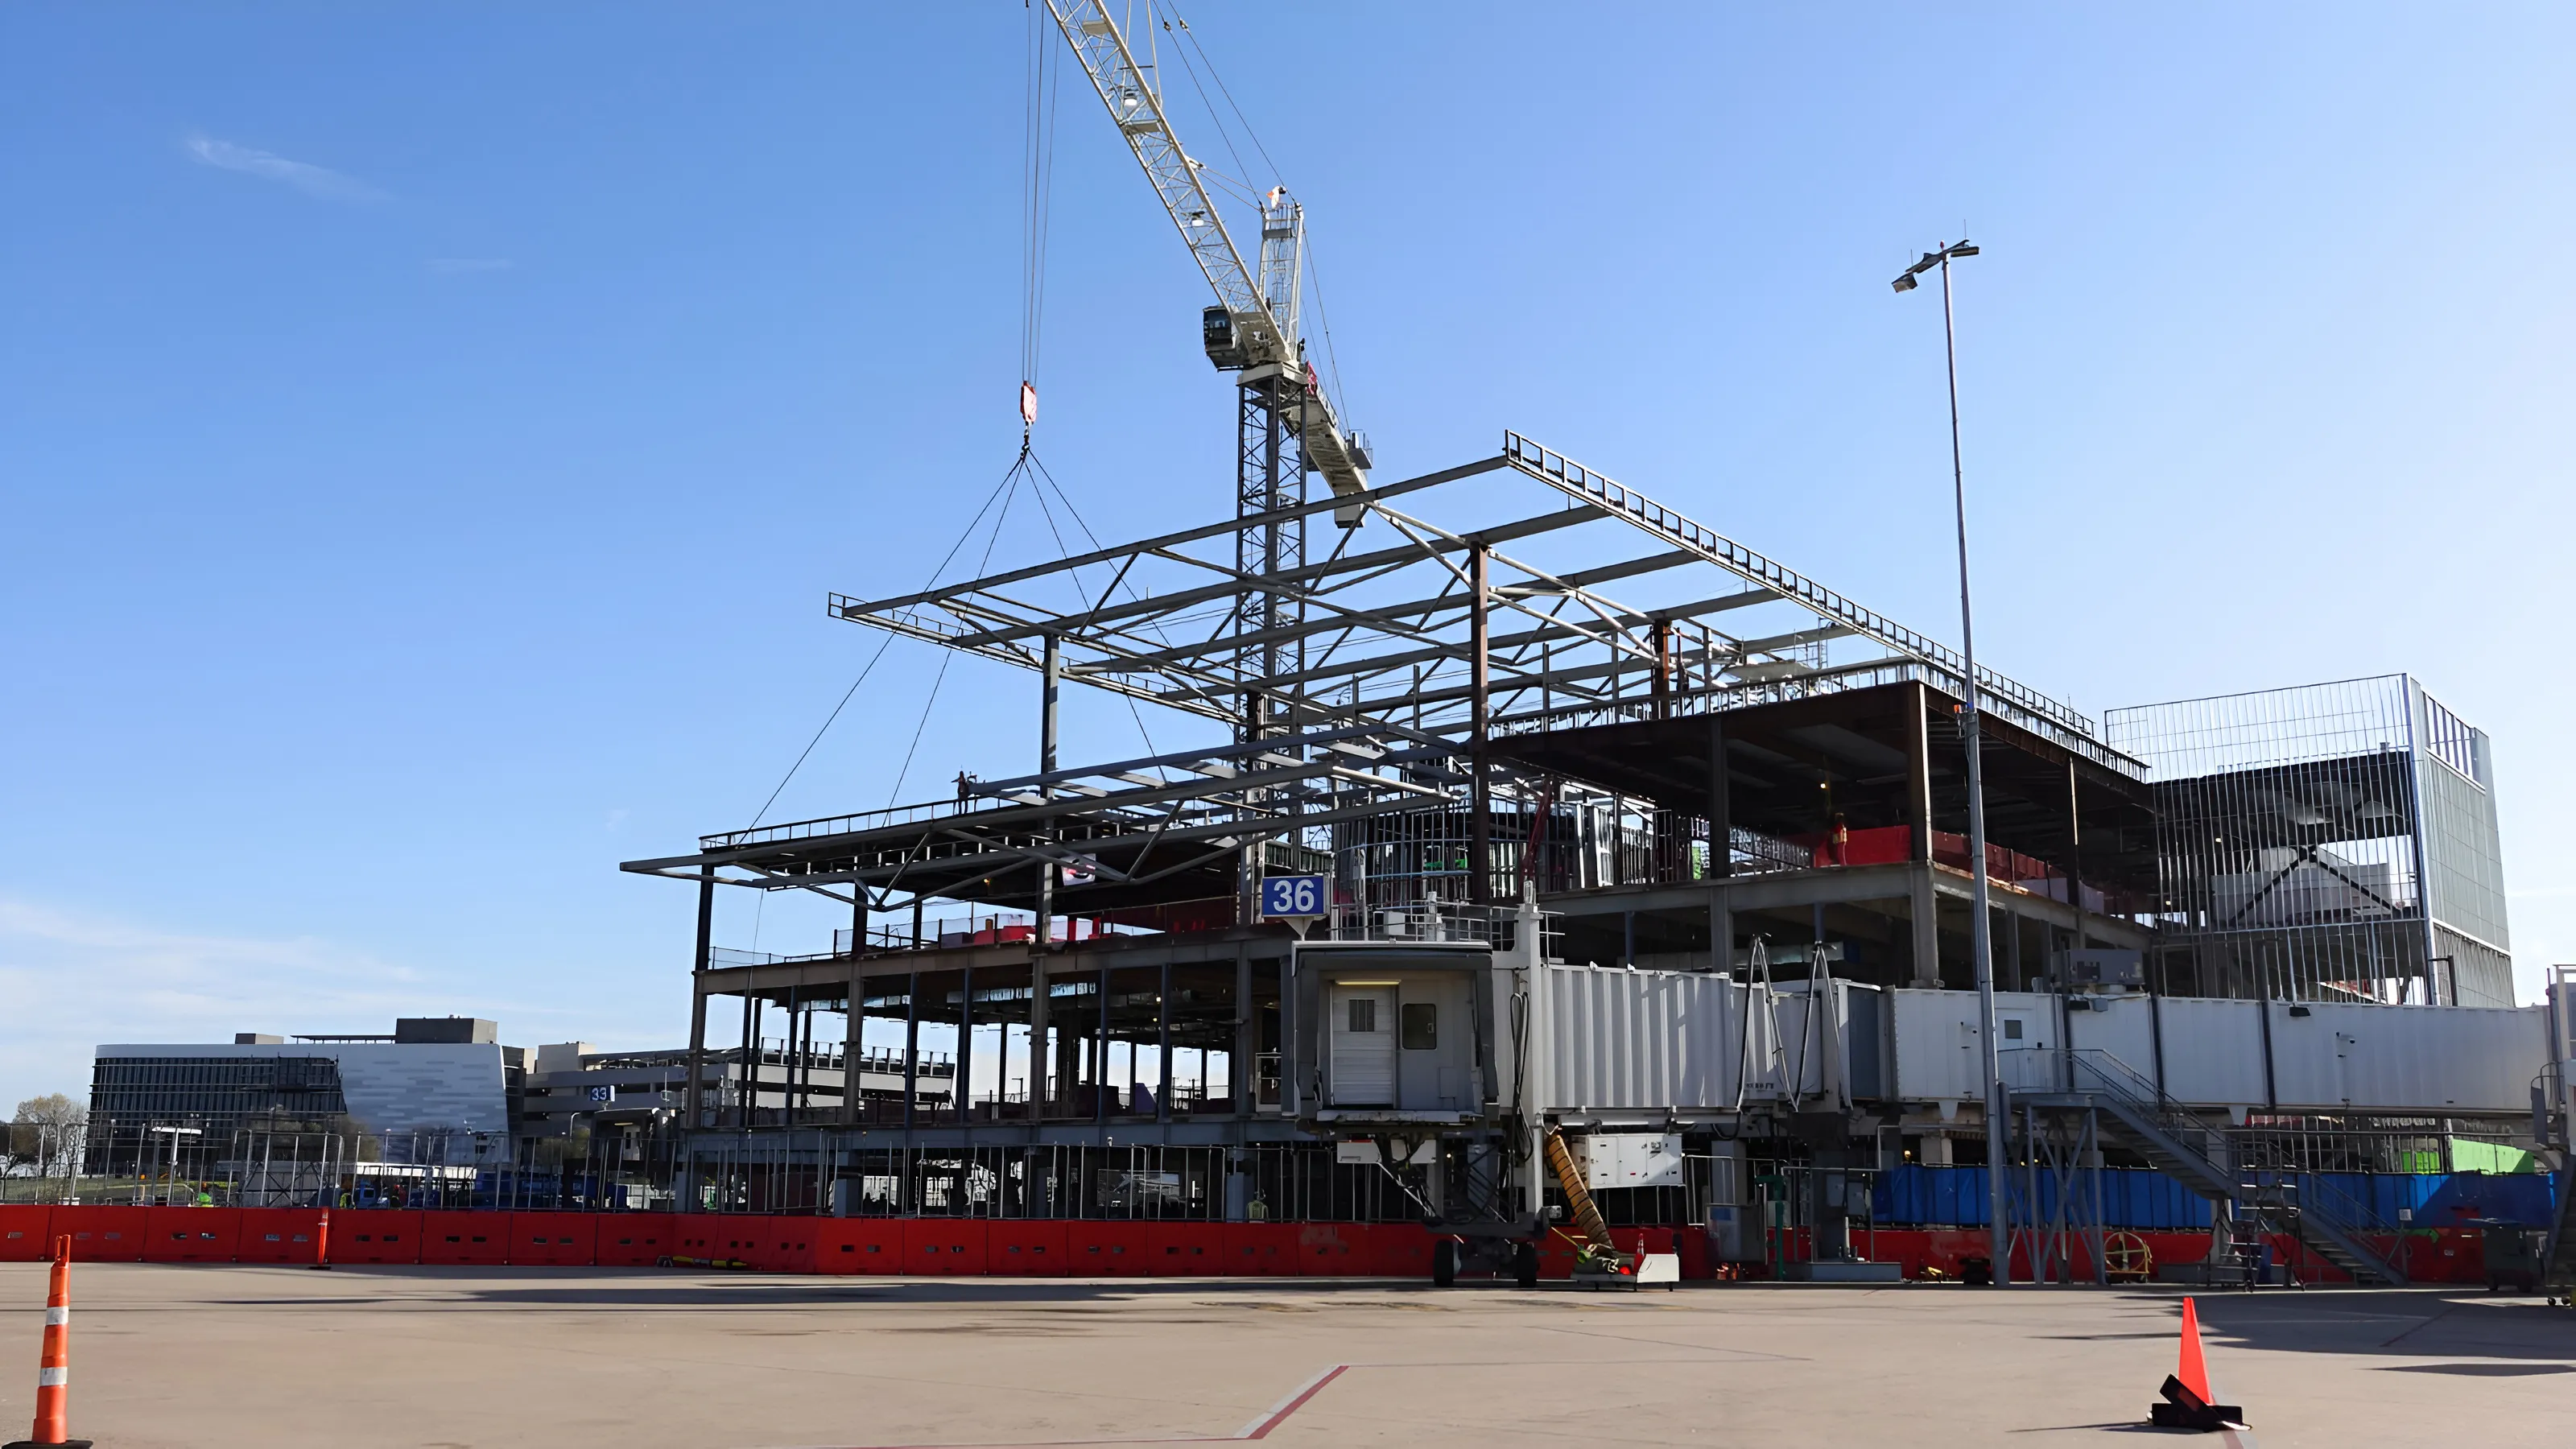
Through careful coordination between the steel fabricator, steel detailer, and construction engineer, hidden bolted splices were fabricated onto the tri-column nodes. The bolted splices allowed for accelerated construction of the base nodes and tapered columns, reducing the need for complex AESS welding in cold weather conditions and saving valuable time for the steel erection team. With the two tri-columns bases in place, the project team was able to complete construction of the structure two weeks ahead of schedule.
A Concert of Architecture, Structure, and Constructability
Through early contractor involvement, CAST CONNEX and the Acrisure Amphitheater project team collaborated to develop two game-changing steel castings, demonstrating how an organic design vision can be realized as a transformative venue through collaboration. This concert of ideas helped to deliver a visually striking, structurally innovative show-piece for the City of Grand Rapids.

Products Used On the Project